guides
Specification Study: Opening a Snowmass Great Room to the Peaks
A design walkthrough of how we would specify a 32-foot moving glass wall for a west-facing Snowmass great room — lift & slide hardware, flush thresholds, and altitude-ready thermal performance.
By Bronn Strange · September 22, 2026
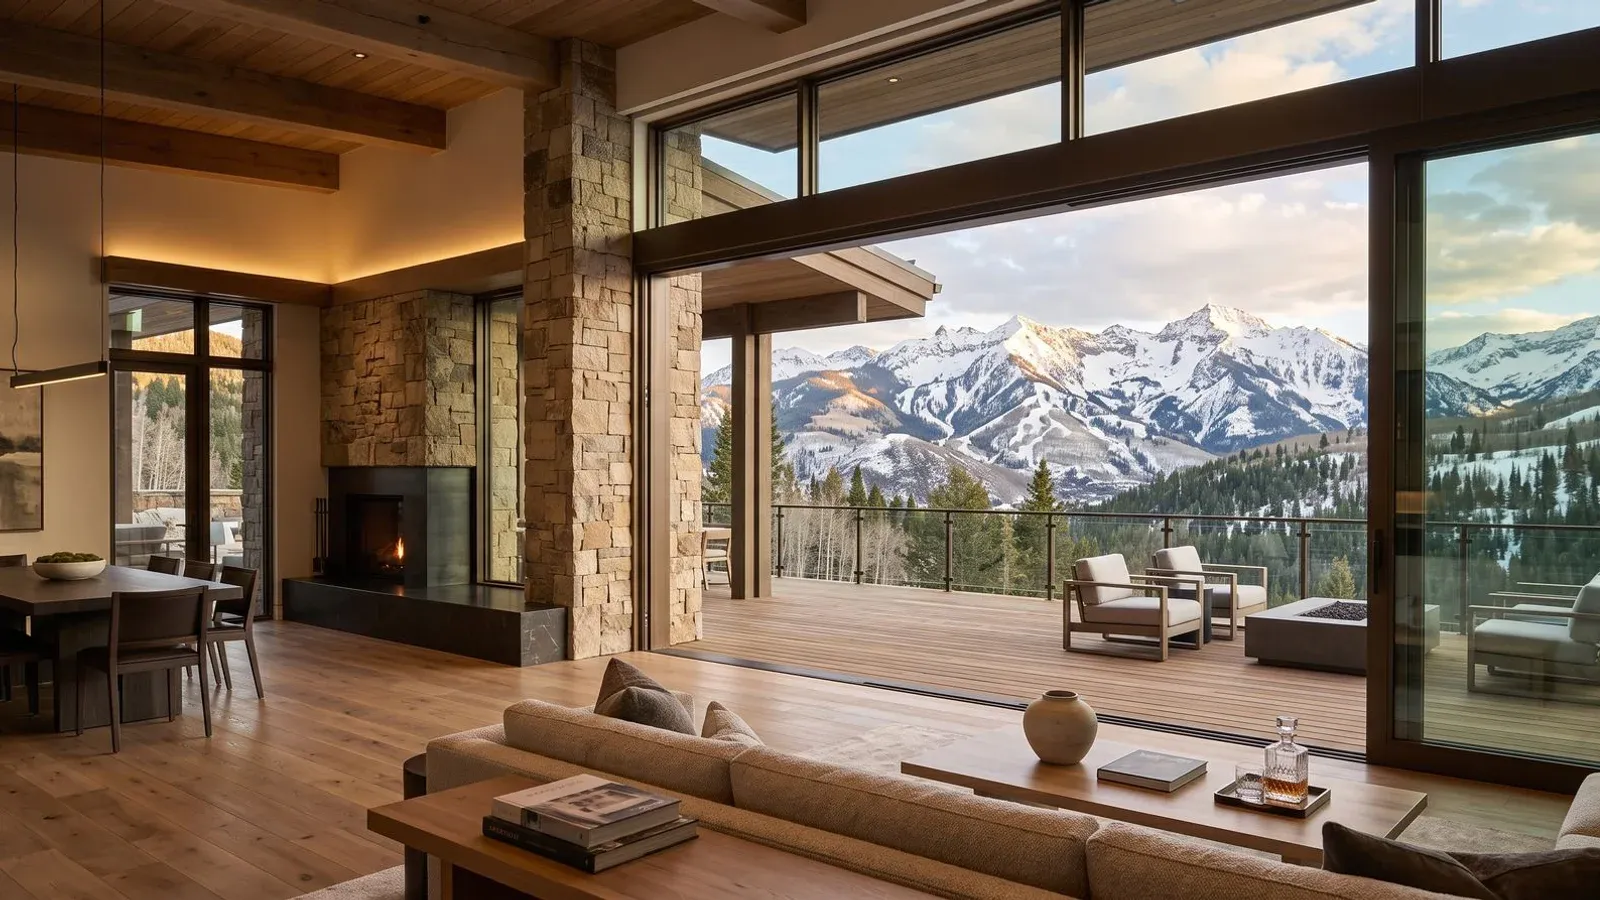
Some rooms are designed around a wall. The most memorable ones are designed around the moment the wall isn’t there.
Consider the kind of project that defines mountain-modern design in the Roaring Fork Valley: a Snowmass great room, west-facing, aimed straight at the Elk Mountains. The architect draws a full-height panoramic opening — call it thirty-two feet of clear width, floor to a twelve-foot ceiling — with the entire elevation intended to slide away. This is a walkthrough of how we would specify that opening: the hardware, the threshold, and the thermal package that make it perform at 8,200 feet.
The Case for Lift & Slide
Any panoramic-scale opening in a mountain-modern room has to answer three things at once. The frames have to be thin enough that the view carries the room. The panels — heavy at this scale — have to move with something close to effortlessness, or the owner will stop using the wall as intended. And the whole assembly has to hold up through Roaring Fork Valley winters without leaking, drifting out of plane, or icing at the sill.
Lift & slide hardware — one of the sliding glass door systems we specify at panoramic scale — answers the movement problem. At rest, the panel weight seats the frame down onto its compression seals for full-perimeter weather tightness. A quarter-turn of the handle lifts the panel off the seals — the load transfers to the rolling carriage — and one hand pushes twelve feet of glass into its next position without complaint. The engineering conceals the effort.
The Threshold Decision
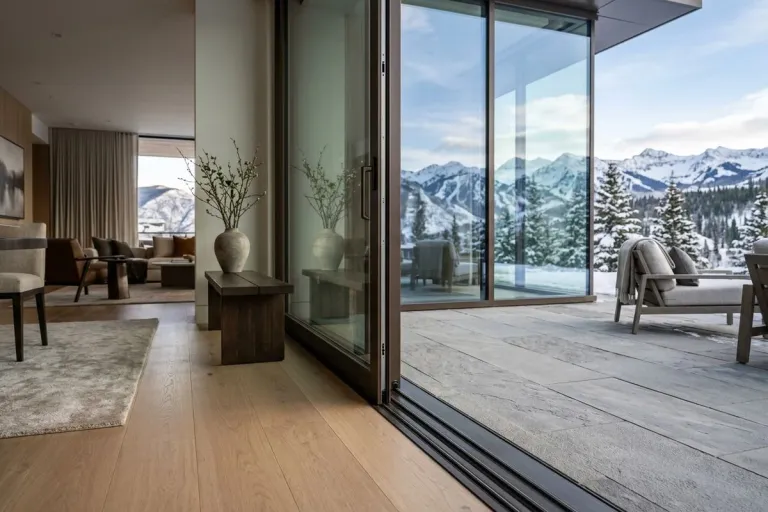
The threshold is where design intent runs up against the climate. The design brief for a room like this almost always asks for a level indoor-outdoor transition: no lip, no step, no visual break between the polished concrete inside and the deck outside. Fair. And also — this is Snowmass, at altitude, on a west-facing elevation that sees snow accumulation and afternoon-sun snowmelt cycling through most of the winter.
The specification we would write is a flush barrier-free track with integrated threshold drainage. The track sits at floor level, so the transition reads as seamless. The drainage channel underneath moves snowmelt away from the seal line before it can freeze back into the assembly. It is a small piece of hardware, and one of the first specifications an owner would notice if it failed. It works when it is engineered for exactly this condition — and when installation is coordinated with a partner who understands the detail.
Thermal Performance on Thirty-Two Feet of Glass
Colorado’s IECC amendments in mountain counties are not gentle to expansive glazing packages. Thirty-two feet of west-facing glass at 8,200 feet, with an interior conditioned to a comfortable January morning, is a lot of thermal envelope for one detail to carry.
Thermally broken aluminum framing is the starting point. The polyamide insulating strut inside the frame stops thermal bridging — the frame stays warm on the interior face, and the room stays warm at the frame edge. Insulated glass units with low-E coatings and warm-edge spacers handle the center-of-glass performance. Capillary breather tubes belong on every IGU specified above 8,000 feet, so the seals survive the trip from the manufacturer, up the pass, and into place at altitude.
Specified this way, the package can land inside the IECC threshold with margin to spare — and the certification framing, NFRC values, and U-factor documentation go into the architect’s specification package alongside the CAD sections, so the energy audit is settled long before the framer sets the header.
What the Room Becomes
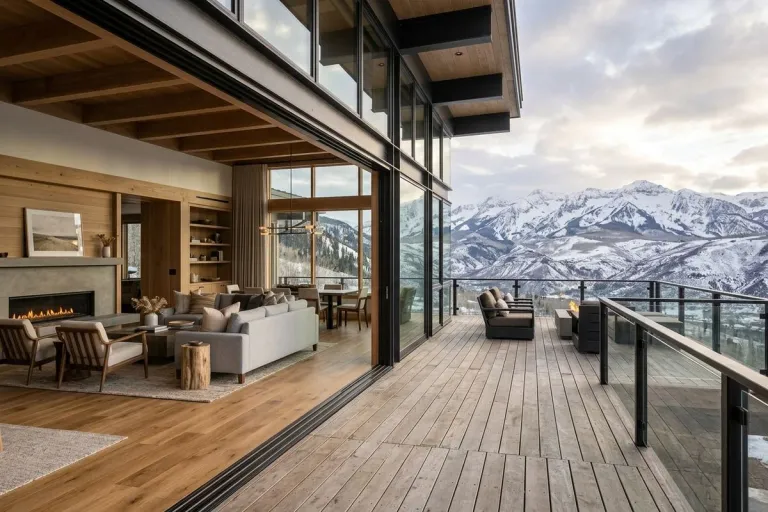
On a July afternoon in Snowmass, the wall opens. The great room becomes deck; the deck reads back into the great room. Wind comes up in the late afternoon and the wall closes with the same quarter-turn that opened it. The seals compress, the interior settles, and the view — thirty-two feet of it — stays.
It is not a complicated set of decisions. Lift & slide hardware for the movement. Flush barrier-free threshold with integrated drainage for the transition. Thermally broken framing and altitude-specified IGUs for the performance. Manufacturer-backed installation to hold the whole detail together.
The moment the wall isn’t there is the moment the design is for. Everything upstream of that moment is the engineering that makes it possible — and it’s a conversation we’re glad to have over your drawings. If a room like this is on your boards, the design consultation is where the specification starts.