Glass Sunrooms
Do You Need a Permit to Add a Glass Sunroom in Colorado?
Find out when a glass sunroom in Colorado needs a building permit, who decides, and what plan reviewers check before your project can start.
By Mark Palitto · November 6, 2026
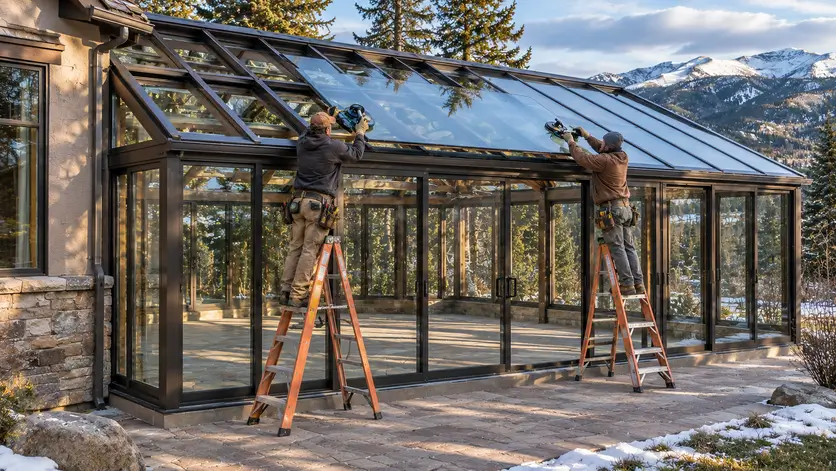
This page is for homeowners planning a luxury glass room. It explains how your local building department reaches its answer, what it wants to see on paper, and how to get ready with your installer before anyone files.
Key Takeaways
Get the answer from the building department for your own address, because a neighboring town may enforce different adopted codes.
Plan a fully glazed, attached room as part of the house. A screened structure is another kind of project.
Before submitting, make sure the drawings trace snow and wind loads from the glass roof down to a sound foundation.
When a sunroom needs a permit, and who decides
Each department enforces the codes it has adopted, so one town's answer does not carry to the next. The answer also depends on what you build, such as whether the room is fully enclosed and attached to the house.
Before the design is final, send that office a short description of the room and ask:
Whether the room as described needs a building permit, and whether electrical work in it needs its own permit.
Which editions of the building and energy codes the department enforces right now.
Who may apply: you as the owner, or the company doing the installation.
AltaVetro supplies and installs glass sunrooms across the state of Colorado, so the department that rules changes from job to job.
Why is an enclosed glass room reviewed like a home addition?
Once glazed in and attached, a glass room works like another room of your house: its frame takes snow and wind, and the house now heats and cools it. That is why it is reviewed as an addition.
Screened structure | Enclosed glass room | |
|---|---|---|
Sides | Custom screen systems let air through | Glass seals out outdoor air |
Heat | None held | Set by the double or triple pane, Low-E glass chosen |
Use | Shaded outdoor space | Living space joined to the house |
What do plan reviewers check: foundation, framing, snow and wind loads?
Reviewers check that the room can carry its own weight plus the snow and wind it will face, and that those loads travel to a sound foundation. On the drawings they look for the footing or slab under the room, how the frame ties into the house wall, and roof and glass members sized for the snow and wind loads set for your location. Wide panes get a close look, which is where structural planning for large glass spans comes in: it sets how each opening is framed.
How does the energy code treat a room made mostly of glass?
The answer turns on whether your department treats the room as conditioned space, meaning your heating or cooling system serves it. If it does, expect the reviewer to ask how that much glass performs. Ask the plan reviewer whether your design counts as conditioned and which glass performance ratings the drawings must list.
Zoning setbacks, HOAs and design review
Zoning sets setbacks, the minimum distance a structure keeps from your property lines, so a sunroom that pushes toward a side or rear line is the one to measure first. An HOA reviews exterior changes under its own covenants, separately from the city or county. Design review looks at exterior materials and rooflines. Settle every approval that applies to your room before ordering glass.
How does the sunroom permit process run, from plans to final inspection?
The process usually moves in stages, and each one has to clear before the next starts. Your department sets the exact steps, but they commonly run in this order:
Application. The drawings and permit application go to the building department.
Plan review. A reviewer checks the drawings and may send back comments that need revised sheets before approval.
Permit issue. Once the plans are approved and fees are paid, the permit is issued and work can start.
Inspections. An inspector visits at set points during construction, such as before the footing is poured or before walls are closed in.
Final inspection. A last visit checks the finished room against the approved plans, and the permit is closed.
What to settle with your installer before you apply for a permit
The final design. Lock the room's size, roof shape and glass package, and whether your heating or cooling will serve it, before the drawings are prepared, since each choice appears on them.
Who files the application. Decide whether you or the installer submits it, and who answers the plan reviewer's comments when they come back.
What the contract covers. Write down which work the installer performs and who handles anything outside it, such as the foundation or new wiring, so every part of the permitted work has a named owner.
Who books inspections. Agree on who schedules each one and who will be on site to meet the inspector.
AltaVetro brings premium glass products, the technology built into them and the installation together as one turnkey job, so fewer of these handoffs fall to you. To talk through your sunroom plans, contact AltaVetro or call (303) 472-5882.