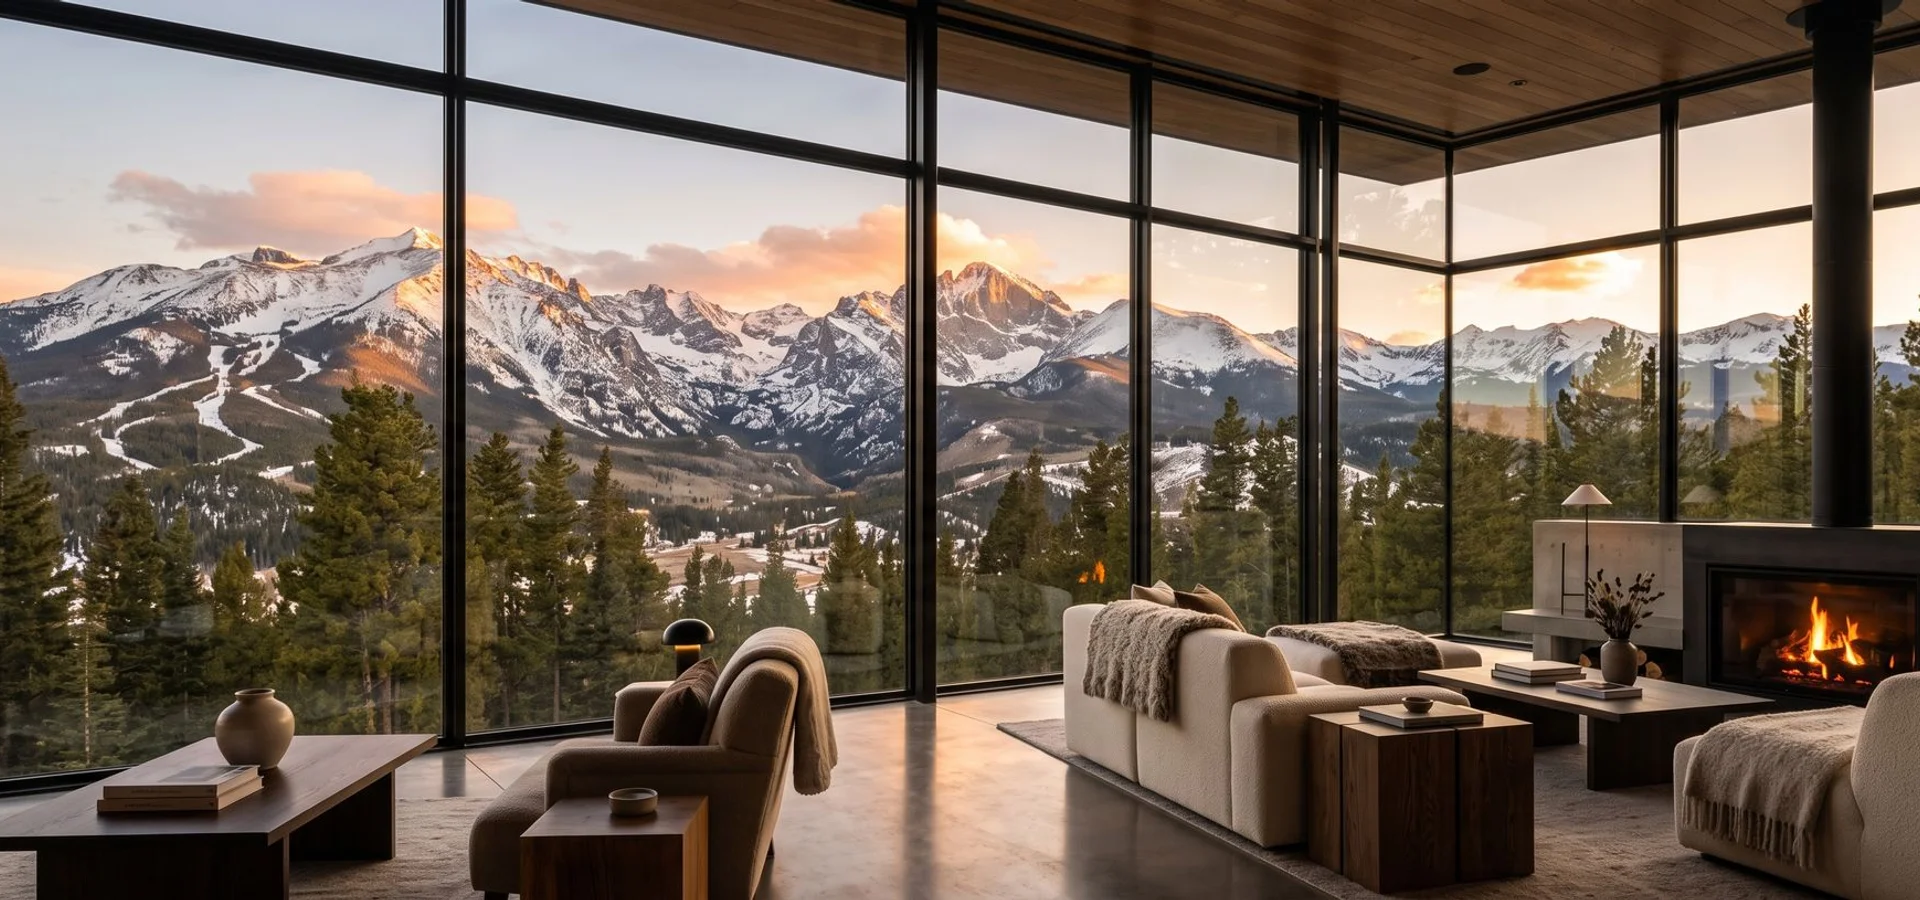
Glass Sunrooms
How to Design a Sunroom: Planning a Glass Sunroom for Colorado
See how to design a glass sunroom for Colorado, from orientation and roof to glass for high-altitude sun, and what to settle before you call an installer.
By Mark Palitto · October 15, 2026
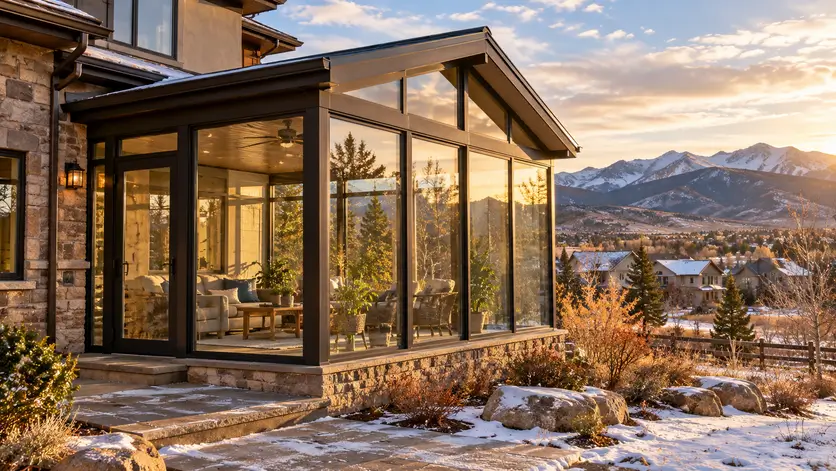
Designing a glass sunroom for Colorado means planning around high-altitude sun, hail and cold winters before any glass is ordered. Mark Palitto, owner of AltaVetro, wrote this guide. Glass sunrooms are one of our services, alongside smart pergolas, specialty doors, windows, curtain walls and custom screen systems, and we deliver them turnkey across the State of Colorado, with premium product, technology and installation from one company.
Key Takeaways
Decide first whether you will live in the room through winter or only from spring to fall. Every later choice follows from that.
Pick the side of the house with care, because the direction the glass faces sets how much heat the room gains and how you cool it.
Put glass overhead only if seeing the sky matters more to you than comfort. A solid insulated roof tames hot afternoons and cold nights.
Specify the glass wall by wall, since a sunny wall and a shaded one need different heat-control coatings.
Will you use the sunroom year-round or as a three-season space?
Choose year-round if you want to live in the room through Colorado winters, or three-season if spring to fall is enough. Settle this first, since later choices follow from it. A year-round room is conditioned and insulated as part of the home, with its glass and roof chosen for January nights. A three-season room closes off from the house behind an exterior door in winter, so screens and open panels carry more of its use. Picture the coldest month: would you sit there with coffee, or shut the door?
Where the sunroom sits: orientation, views and how it joins the house
Where a sunroom sits decides how much sun it takes in and what you see from it. Orientation comes first: glass facing the afternoon sun gains heat that glass facing away does not, so the side of the house you pick shapes the glass choice and the cooling plan. Stand where you would sit and note which views deserve the widest glass. Then choose the room it opens from, and plan for its floor to meet the house floor at one level. Underneath, the room needs a foundation sized for its weight and set below the frost line, with insulation under the floor so a cold slab does not chill the room from below.
The finish floor takes direct sun all day. Tile, stone and sealed concrete hold up to UV, store warmth and pair well with radiant heat. Solid hardwood and many carpets fade under strong sun and can move as the room swings between warm afternoons and cold nights.
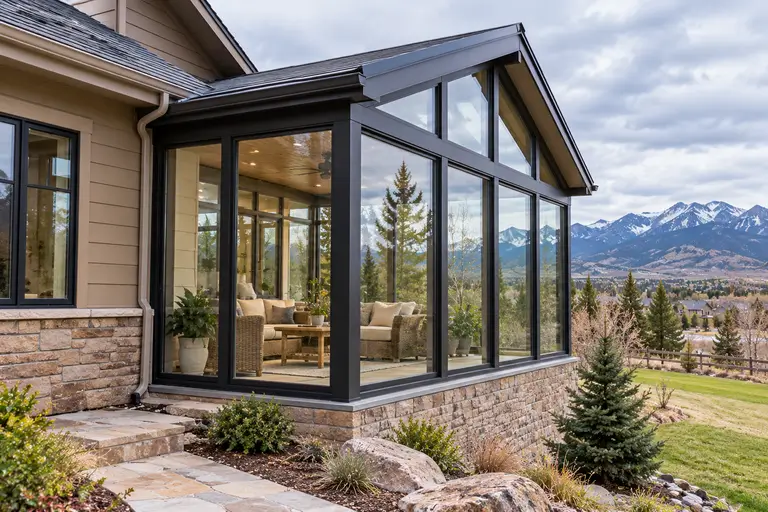
Which doors, openings and screens connect a sunroom to the house and yard?
A sunroom connects to the yard and the house through wide glass doors, with screens for the months you want air without insects. On the yard side, the two wide-opening choices are sliding glass walls and bi-fold doors. The table shows how they differ.
Option | How it opens | What to plan for |
|---|---|---|
Sliding glass wall | Panels glide past one another on tracks | Stacked panels still cover part of the opening |
Bi-folding wall | Panels fold and stack to one side | Clear floor space where the stack sits |
Screen system | Retracts or stays fixed in the opening | Pairs with either door for summer airflow |
Retractable and custom-shaped screens are part of our screen and custom glazing systems. The door panes face the same double or triple pane and Low-E decision as the walls.
Heating, cooling and energy code for a sunroom in your climate
A glass room gains and loses heat faster than the rest of the house, so its comfort is planned as its own zone. A year-round room usually gets its own heat source, such as a ductless mini-split or radiant floor heat, so the main furnace is not stretched to cover the glass. For cooling, openings low on one side and high on the other let hot air escape from under the ceiling, and shades on the sun-facing walls stop heat before it passes through the glass. Its envelope is then built to the energy code. The International Code Council publishes the International Energy Conservation Code (IECC), the standard referenced for a sunroom's heating, cooling and insulation requirements, and reports that its efficiency requirements rose by about 40% from 2006 to 2021, an average of 8% a cycle. Which edition your room is drawn to depends on the one adopted where the house stands. Ask your designer-installer which edition the plans follow. A sunroom addition generally needs a building permit from the city or county where the house stands, with inspections during the build, so the plans also show the snow load the roof is framed for.
In Colorado, the glass also has to work at altitude, and how sealed glass units behave at high altitude decides which units hold their seal and their insulating value.
Decisions to settle before you call a sunroom designer-installer
Because we handle a sunroom turnkey, with product, technology and installation under one company, the first meeting can go straight to your room once you have settled what only you can decide.
What the room is for. Dining and growing plants call for different layouts and furniture plans.
Your budget ceiling. A firm number lets the designer match the glass and roof to it.
When you want to use it. A target season sets when ordering and installation need to start.
Photos of the spot. Pictures taken at the hours you would sit there show the light the glass must handle.
Which sunroom glass stands up to high-altitude sun, UV and cold nights?
The glass that stands up here is specified wall by wall, because a sunny wall and a shaded one need different coatings. Where the Low-E coating sits matters. Placed on the outer pane, it turns back solar heat before the room absorbs it. On the inner pane, it holds warmth in through cold nights. Ask for each wall's U-factor (how fast heat escapes) and solar heat gain coefficient (how much of the sun's heat passes through). Laminated panes add a plastic interlayer that filters UV, protecting floors and fabrics, and if hail cracks a pane, the interlayer holds the pieces in place.
The frame matters as much as the glass. Aluminum, best with a thermal break, carries large panes and snow loads in slim profiles. Wood insulates well but needs refinishing under strong UV. Vinyl costs less but flexes more across wide spans and is rarely used to carry a glass roof.
What drives the cost of a glass sunroom?
A glass sunroom's price follows its design choices, so a firm number comes once the room is drawn. These are the choices that move it:
Size and shape: more glass area and custom angles mean more panels to build and set.
The roof: glass framed to carry snow is a different structure from a solid roof.
Glass per wall: triple panes and laminated units each change the order.
Openings: sliding or bi-fold walls and screens add hardware and framing.
Should a sunroom have a glass or solid roof, and how is it built for snow?
Choose a glass roof if you want the sky overhead. Choose a solid, insulated roof if the room has to stay comfortable through summer afternoons and winter nights. A glass roof brings in the most daylight and a view of the stars, but it gains and loses heat across the whole ceiling, so the coating choices for each pane matter even more overhead. A solid roof shades the room and holds warmth, and skylights set into it can bring back some of the overhead light.
Snow decides how either roof is framed. The frame and its fastenings are sized for the snow load where your house stands, and that load changes with elevation and location across Colorado. Pitch matters too. A steeper roof sheds snow, so plan where it lands, away from doors and paths. Look up at the house roof as well, because snow sliding off its eaves can drop onto a sunroom built beneath them.
Hail is the harder test for overhead glass here. Specify laminated panes for any glass roof, ask how a single cracked unit is replaced without opening the whole roof, and consider a solid roof over the most exposed span.
To talk through the roof and frame for your sunroom, contact AltaVetro or call us at (303) 472-5882.
Sources
IECC: 2024 and Beyond - ICC, International Code Council (ICC), retrieved 2026-10-15.