Arcitechtural Windows
Curtain Wall vs. Window Wall: Key Differences for Your Home
Learn how curtain walls and window walls differ in a Colorado home and which suits your room, so you can choose before your architect draws the framing.
By Mark Palitto · November 11, 2026
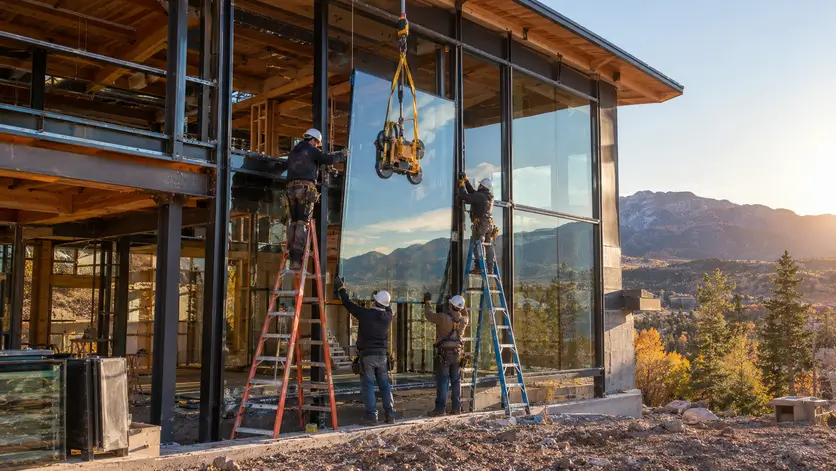
A curtain wall hangs in front of your home's structure as one continuous skin of glass and framing, while a window wall sits in the openings between floors. This is for Colorado homeowners planning a wall of glass with an architect and deciding which system fits the room. If your opening fits neither, our guide to custom architectural glazing and unique configurations comes next.
Key Takeaways
Match the system to the room: glass that crosses a floor line calls for a curtain wall, while one-level glass suits a window wall.
Either system can be built for Colorado weather, but a taller unbroken run of curtain wall needs deeper vertical framing to stand up to wind.
What is a curtain wall, and what is a window wall system?
A curtain wall is a continuous skin of glass in metal framing that hangs on the outside of the house's structure and runs past the floor lines without a break. It supports its own weight against the wind but carries none of the house's load. A window wall system is a set of glazed units set between floors. Each unit fills the opening from one floor up to the next, so the edge of each floor shows as a band between stories. From the outside, both read as walls of glass. The real difference is whether the glass passes in front of the floors or stops at each one.
A curtain wall is built as a single assembly. For a home, curtain-wall-style glazing is handled through our custom specialty glazing systems.
Where each fits in a home: two-story great rooms, stair towers and single-story walls of glass
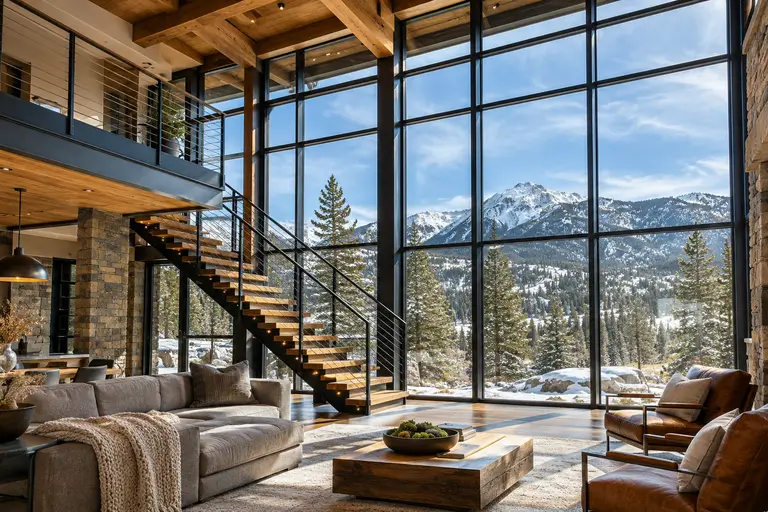
A curtain wall suits rooms where glass runs past a floor line without a break, such as a two-story great room or a stair tower where the glazing climbs with the stairs. A single-story wall of glass, floor to ceiling on one level, is where a window wall fits, since there is no floor in the middle for the glass to cross. Which one a room calls for depends on how tall the opening runs and what framing sits behind it. A one-level run of large glass falls under our architectural windows service.
How do curtain walls and window walls handle snow load, wind, sun and cold?
Both can be engineered for Colorado weather; they differ in where each one meets it. A curtain wall resists wind across a tall, unbroken span and passes that load to anchors on the structure, so taller runs need deeper mullions (the vertical frame members). A window wall spans only from floor to floor.
Snow reaches vertical glass mostly through the house. A window wall sits under a floor or roof that sags as snow builds, so the joint at its top needs room for that movement without bearing on the glass.
Strong sun and wide daily temperature swings at altitude are the subject of our guide to engineering windows for snow load, UV and temperature swings. Sealed insulated glass made at lower elevation also reacts to thinner air, part of the high-altitude glazing physics behind large fixed glass in the Rockies.
How do you choose between the two and plan the project with your architect?
Choose the system before the structure is drawn, because each one asks different things of the framing your architect and structural engineer design. These are the points to settle together:
Point to settle | Curtain wall | Window wall |
|---|---|---|
What the engineer designs | Anchors at each floor edge that carry the wall's wind load | A head and sill at each floor that hold each unit |
How the interior meets the glass | Floor edges and ceilings finished behind continuous glass | The band at each floor finished inside and out |
When to decide | Before structural drawings are final | Before rough openings are framed |
How does each attach: hung from the house's structure or set between floors?
A curtain wall hangs: metal anchor brackets bolt to the floor edges or beams, and the mullions clip onto them in front of the structure. The anchors adjust, so the installer can bring the glass grid plumb even where the framing is off. Joints between stacked mullions slide, letting the wall grow and shrink with temperature. A window wall sits instead. Each unit rests on a sill receptor (a metal channel) fastened to the floor below and slides into a head receptor at the floor above, so the house frames it on all sides. AltaVetro supplies the system and installs it as one turnkey package, so the same team that builds the frame also sets the anchors or receptors that hold it.
What drives the cost of a curtain wall versus a window wall?
Floor-to-ceiling window walls typically cost $700 to $1,600 per linear foot installed, while a glass curtain wall typically runs $25 to $75 per square foot, or about $200 to $600 per linear foot for an 8-foot wall, according to HomeAdvisor's glass wall cost guide. Read that curtain wall figure with care. It describes an 8-foot wall, and a curtain wall earns its place by running taller, past a floor line, so a two-story great room or stair tower sits outside the height it prices.
The glass itself moves the number. Custom sizes cost more than pre-fabricated, standard-sized panels. Triple-pane units cost more than double-pane, though double-pane can give up some energy efficiency. Who installs it matters too: glass curtain walls are most often put in by commercial window installers on non-residential buildings, though they can go into a home.
Your own price comes from a quote built on your opening's height, glass and framing. To start one for your Colorado home, get in touch with AltaVetro or call (303) 472-5882.
Sources
E331 Standard Test Method for Water Penetration of Exterior Windows, Skylights, Doors, ASTM International, retrieved 2026-10-13.
How Much Does a Glass Wall Cost? (2025 Data), homeadvisor.com, retrieved 2026-10-13.